
JANPOS JG-M Series: High-Precision Dimension Measurement for Automated Quality Inspection
In modern manufacturing, dimensional accuracy is not simply a matter of checking whether a product is within specification. As production speeds increase and product tolerances become tighter, manufacturers need a measurement process that is fast, consistent, and capable of keeping up with production.
Traditional manual measurement and sampling inspection can work for certain applications, but they become increasingly difficult to rely on when production volumes are high or when even small dimensional deviations can affect product performance.
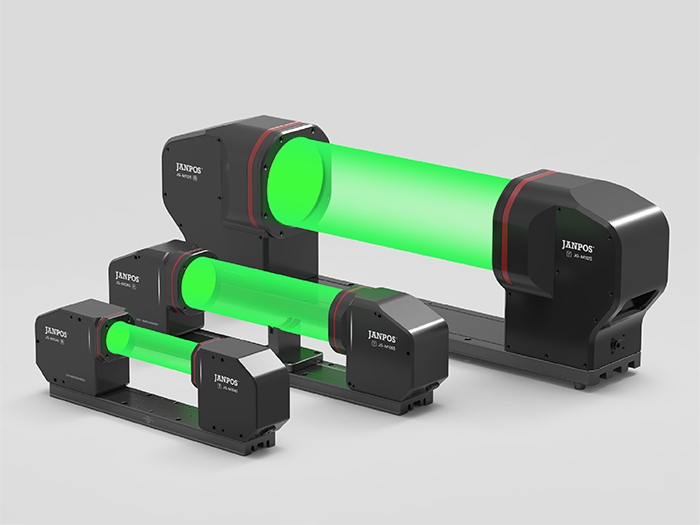
This is where JANPOS JG-M Series Dimension Measuring Instruments offer a different approach.
Designed for non-contact, high-precision dimensional inspection, the JG-M Series uses optical imaging technology to measure the dimensions and geometry of workpieces directly on the production line. With telecentric optics, high-speed imaging, and multiple measurement functions, it provides manufacturers with a practical way to move from periodic inspection toward more consistent and automated quality control.
From Sampling Inspection to Continuous Measurement
One of the biggest challenges in manufacturing inspection is the gap between production speed and inspection capability.
A production line may be able to process hundreds or thousands of components, while conventional inspection relies on operators checking only selected samples. If a dimensional problem occurs between inspection intervals, defective products may continue through the process before the issue is detected.
An online dimensional measurement system changes this approach.
Instead of removing samples from the production line and measuring them separately, the JG-M Series can be integrated directly into an automated inspection process. Workpieces can be measured continuously as they pass through the inspection station, allowing manufacturers to identify dimensional deviations much earlier.
This is particularly valuable for applications involving large production volumes, tight tolerances, or components where dimensional consistency directly affects downstream assembly.
The goal is not simply to measure faster. It is to make dimensional inspection a more integrated part of the manufacturing process.
High-Precision Measurement with Telecentric Optical Technology
At the core of the JG-M Series is its telecentric optical system.
Conventional optical systems can introduce perspective distortion when the position or distance of a workpiece changes. For precision measurement, even small variations in the imaging relationship can influence the result.
Telecentric optics are designed to minimize this effect by maintaining a more consistent optical relationship between the target and the imaging system. This makes them particularly suitable for industrial dimensional measurement, where repeatability and measurement stability are critical.
The JG-M Series combines telecentric optics with CMOS imaging technology to capture the profile of a workpiece and perform dimensional calculations without physically contacting the product.
This non-contact approach is especially useful for components that are small, delicate, easily deformed, or difficult to measure mechanically.
The system can therefore inspect the geometry of a component without introducing measurement force or physical contact that could influence the result.
Multiple Dimensions from a Single Inspection
Manufacturing components rarely have only one dimension that matters.
Depending on the application, quality control may need to evaluate outer diameter, width, length, spacing, position, contour, or other geometric characteristics.
The JG-M Series is designed to support multiple measurement tools within the same inspection system, allowing different dimensional characteristics to be evaluated as part of one inspection process.
This can reduce the need for multiple individual measurement stations and make the inspection process more straightforward to automate.
The available JG-M configurations cover different fields of view, allowing the measurement head to be selected according to the size and requirements of the target workpiece. The series includes models with fields of view ranging from approximately 6 mm to 125 mm, making it suitable for applications ranging from small precision components to larger industrial parts.
For manufacturers, this flexibility is important because the right measurement system should be selected based on the actual application rather than forcing every product into the same measurement configuration.
Built for High-Speed Production Environments
Precision does not have much value if inspection becomes a bottleneck in production.
The JG-M Series is designed for online dimensional measurement, allowing inspection to take place as part of the production process rather than as a separate laboratory-style activity. JANPOS positions the system for applications where high-speed inspection and dimensional consistency are required.
The combination of optical imaging, non-contact measurement, and automated processing makes the JG-M Series suitable for environments where manufacturers need to inspect large numbers of components while maintaining consistent measurement conditions.
This makes it particularly relevant for industries such as:
Industrial electronics
Automotive components
Precision machining
Medical components
Home appliances
Engineering machinery
3C electronics
Battery and new energy manufacturing
The exact configuration, measurement range, and inspection method can be selected according to the workpiece and production requirements.
Designed for Different Types of Manufacturing Challenges
The value of an industrial measurement system becomes clearer when looking at the problems it is intended to solve.
Precision Components
For precision-machined components, small dimensional variations can affect assembly, fit, or overall product performance. Non-contact optical measurement allows manufacturers to inspect critical dimensions without physically touching the component.
Automotive Components
Automotive manufacturing demands consistency across large production volumes. Dimensional inspection can be incorporated into the production process to help identify deviations before they become larger quality problems.
Electronics and 3C Manufacturing
Electronic components are becoming increasingly compact, while production volumes remain high. Small dimensions and tight tolerances make automated optical measurement particularly useful for inspecting components that would be time-consuming to measure manually.
New Energy Applications
Battery and new energy manufacturing also places increasing emphasis on dimensional consistency and process control. Components can be inspected continuously to help manufacturers maintain dimensional requirements throughout production.
More Than a Measurement Device
A modern measurement system should not exist as an isolated piece of equipment.
In an automated factory, measurement data can become part of a broader quality-control process. Inspection results can be used to determine whether a component passes or fails, trigger downstream actions, support process monitoring, and contribute to production data analysis.
The JG-M Series controller supports multiple communication interfaces, including RS-232/485, USB, GigE, and Wi-Fi, providing flexibility for integration with industrial equipment and factory systems.
This makes the system suitable for applications where dimensional inspection needs to communicate with other equipment rather than simply display a measurement result to an operator.
For example, an automated inspection station can be designed around a workflow such as:
Production → Measurement → Pass/Fail Decision → Sorting or Process Feedback → Data Recording
Instead of treating inspection as the final step after manufacturing, measurement becomes part of the production process itself.
Consistent Measurement Without Physical Contact
Another important advantage of optical dimensional measurement is the ability to inspect products without mechanical contact.
For certain components, contact-based measurement can introduce limitations. Small or lightweight parts may move under measurement force, while delicate surfaces may be susceptible to scratches or deformation.
A non-contact system avoids these issues and can provide a more practical solution for high-volume automated inspection.
The JG-M Series is therefore particularly suitable when manufacturers need a combination of:
high precision + non-contact inspection + repeatability + production speed.
That combination is increasingly important as factories move toward more automated and data-driven quality control.
Choosing the Right JG-M Configuration
Not every manufacturing application requires the same measurement range.
The JG-M Series is available in different configurations to accommodate different workpiece sizes and inspection requirements. Models such as the JG-M1006, JG-M1040, JG-M1065, and JG-M1125 provide different fields of view, allowing the system to be matched to the application.
The right configuration depends on several factors, including:
Workpiece dimensions
Required measurement range
Required accuracy
Number of dimensions to be inspected
Production speed
Material and surface characteristics
Required automation and communication interfaces
Rather than selecting a measurement instrument based on accuracy specifications alone, it is important to evaluate the complete inspection application.
Turning Measurement into a More Reliable Quality Process
The real benefit of automated dimensional measurement is not simply obtaining a number.
It is about obtaining that number consistently, repeatedly, and at the right point in the production process.
When dimensional inspection depends heavily on manual measurement, results can be affected by operator technique, inspection frequency, and sampling limitations. Automated optical measurement provides a more standardized approach, helping manufacturers establish a consistent inspection process across production.
For manufacturers looking to increase inspection coverage without slowing production, this can be an important step toward more automated quality control.
JANPOS JG-M Series with Logicsense
At Logicsense, we understand that selecting a measurement system is not simply about choosing a product from a catalogue.
Every production environment has different requirements. Workpiece dimensions, tolerances, production speed, material characteristics, inspection points, and existing automation systems all influence what type of measurement solution is appropriate.
As a JANPOS partner, Logicsense can support customers in evaluating the application and identifying the appropriate dimensional measurement configuration for their production requirements.
From application assessment and technical consultation to testing and implementation support, our goal is to help manufacturers select a measurement solution that works in the actual production environment, not just on paper.
If your production process still relies heavily on manual dimensional inspection or sampling, it may be time to consider a more automated approach.
JANPOS JG-M Series provides a practical foundation for bringing high-precision, non-contact dimensional measurement directly into the production process. Contact Logicsense to discuss your measurement application and explore how the JG-M Series can fit into your inspection process.
